
(All photographs in this post taken from (C) Lifschutz Davidson Sandilands drawings on Lambeth Planning portal)
Plans for demolishing and replacing the Fire Station at 8 Albert Embankment have been resubmitted and consultations sent out locally. The original 2010 Fire Station consultation (complete with photos of the display boards) on the 8 Albert Embankment proposal can be found here. The plans for 8 Albert Embankment will significantly change local landscape on account of the fact the development involves seven new buildings. If you wish to comment on the new proposals, you can click "Submit Comment" from the 2011 application here, but you must comment by the 16th September 2011. The proposal has received 84 comments to date.
The 2010 planning process stalled when, amongst other objections, local Princes ward councillors noted that the plans submiteed by developers proposed only 10% affordable housing (Lambeth target is 40-50%). Lurking about SE11 hosted the original discussion on the proposal and Transport Mark and I had a discussion over whether any additional transport was required for the development. Also, I seem to recall that some Londoners objected to adding an extra layer on top of the current building on account of architectural aesthetics and the potential view from Westminster.
The original 2010 proposal can be seen at 10/00318/FUL and the current 2011 proposal is 10/04473/FUL. Let's see if there are any superficial differences. Initially, we had:
"Demolition of the brigade workshop/office buildings to the rear and construction of 7 new buildings ranging in height from 5 to 16 storeys for mixed use purposes... To provide a total of 360 residential units, 7,214sqm of commercial floorspace and 181 parking spaces."Now we have:
"Demolition of the brigade workshop/office buildings to the rear of the fire station. Construction of 7 new buildings ranging in height from 5 to 15 storeys for mixed use purposes... The development would provide a total of 276 residential units, a 2,721 sqm fire station, 8,554 sqm of commercial floorspace (use Class B1), 696 sqm of retail/A Class floorspace and 161 car parking spaces."It appears that they've lopped off a storey, so the building has been reduced from 16 storeys to 15 storeys. 84 residential units and associated parking spaces have been lost. It seems that they're making up for a loss of residential housing with 1340sqm of commercial floor space.
Indeed, the fine print confirms as much, since the associated Addendum notes:
"In broad terms, the revisions include a significant increase in commercial use and a reduction in residential use from the scheme submitted in December 2010. These revisions are as a result of discussion with the Council with regard to the appropriate balance of uses across the site."Also, following discussion with English Heritage, the width of the roof on building A (the fire station on Albert Embankment) will be decreased. The section in the orange boxes on the photo below will be removed:

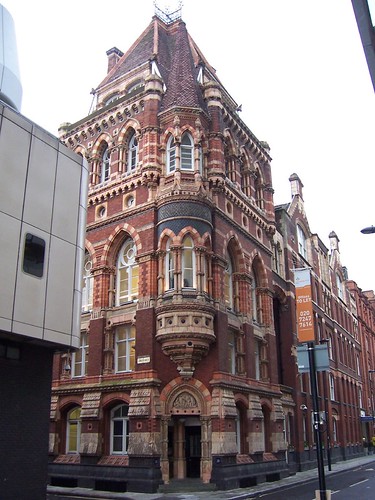
The additional storey was removed from building D, which will sit behind the Fire Station (building A) and poke over the top when viewed from the north. Removing a storey will improve this slightly). Floors one and two in the orange box below will be residential, instead of commercial as in the original plan. There are more diagrams in the Addendum showing how the commercial space has been replaced and added on a different building. Here's how Building D will now appear next to the beautiful Royal Doulton Building.

Any throughts from readers here?




 Posts
Posts


