Showing posts with label albert embankment. Show all posts

Friday, 7 October 2011

Boris bikers beware - cycle accidents in Kennington on 6th and 7th October

Cyclists, motorists and pedestrians, please be careful on the roads. I noted some time ago that I intend to blog about all cycle accidents, mostly because I think it's very important to offer evidence to TFL on improving road safety for all users, but particularly cyclists and pedestrians.

Yesterday on 6th October 2011, at around 10:15am, a female cyclist (possibly Boris Biker) in her 20s was taken to St Thomas' hospital with minor injuries after having been involved in an accident on Albert Embankment with an ambulance.  The ambulance was flipped on to its side, but both crew members escaped with minor injuries.  It resulted in the closure of Albert Embankment for several hours yesterday.

Today (7th October 2011), a male Boris Biker heading south on Kennington Road near Kennington Cross was involved in an accident with a car.  A witness on Cycle chat noted that the cyclist was knocked unconscious, but came to by the side of the road.

Additionally, I didn't report it at the time, but on 20th September, a male cyclist was involved in an accident with an HGV lorry in Vauxhall Cross near the tube station, in which he suffered serious injuries.

Please be careful cycling through SE11.  There are some very wide and busy A-Roads running through and around Kennington, and we have numerous cycle lanes, a Cycle Superhighway and stacks of London Cycle Scheme aka. Boris Bike docks in the area.  Vauxhall Gyratory and Elephant and Castle roundabout are particularly difficult.

Tuesday, 16 August 2011

8 Albert Embankment - planning application resubmitted

(All photographs in this post taken from (C) Lifschutz Davidson Sandilands drawings on Lambeth Planning portal)

Plans for demolishing and replacing the Fire Station at 8 Albert Embankment have been resubmitted and consultations sent out locally.  The original 2010 Fire Station consultation (complete with photos of the display boards) on the 8 Albert Embankment proposal can be found here.  The plans for 8 Albert Embankment will significantly change local landscape on account of the fact the development involves seven new buildings.  If you wish to comment on the new proposals, you can click "Submit Comment" from the 2011 application here, but you must comment by the 16th September 2011.  The proposal has received 84 comments to date.

The 2010 planning process stalled when, amongst other objections, local Princes ward councillors noted that the plans submiteed by developers proposed only 10% affordable housing (Lambeth target is 40-50%).  Lurking about SE11 hosted the original discussion on the proposal and Transport Mark and I had a discussion over whether any additional transport was required for the development.  Also, I seem to recall that some Londoners objected to adding an extra layer on top of the current building on account of architectural aesthetics and the potential view from Westminster.

The original 2010 proposal can be seen at 10/00318/FUL and the current 2011 proposal is 10/04473/FUL.  Let's see if there are any superficial differences.  Initially, we had:
"Demolition of the brigade workshop/office buildings to the rear and construction of 7 new buildings ranging in height from 5 to 16 storeys for mixed use purposes...  To provide a total of 360 residential units, 7,214sqm of commercial floorspace and 181 parking spaces."
Now we have:
"Demolition of the brigade workshop/office buildings to the rear of the fire station. Construction of 7 new buildings ranging in height from 5 to 15 storeys for mixed use purposes... The development would provide a total of 276 residential units, a 2,721 sqm fire station, 8,554 sqm of commercial floorspace (use Class B1), 696 sqm of retail/A Class floorspace and 161 car parking spaces."
It appears that they've lopped off a storey, so the building has been reduced from 16 storeys to 15 storeys.   84 residential units and associated parking spaces have been lost.  It seems that they're making up for a loss of residential housing with 1340sqm of commercial floor space.

Indeed, the fine print confirms as much, since the associated Addendum notes:
"In broad terms, the revisions include a significant increase in commercial use and a reduction in residential use from the scheme submitted in December 2010.  These revisions are as a result of discussion with the Council with regard to the appropriate balance of uses across the site."
Also, following discussion with English Heritage, the width of the roof on building A (the fire station on Albert Embankment) will be decreased.  The section in the orange boxes on the photo below will be removed:


The additional storey was removed from building D, which will sit behind the Fire Station (building A) and poke over the top when viewed from the north.  Removing a storey will improve this slightly).  Floors one and two in the orange box below will be residential, instead of commercial as in the original plan.  There are more diagrams in the Addendum showing how the commercial space has been replaced and added on a different building.  Here's how Building D will now appear next to the beautiful Royal Doulton Building.

Any throughts from readers here?

Friday, 15 July 2011

Fire in Salamanca Towers on Salamanca Place, Vauxhall - Residents report absolute chaos


The fire brigade were called to a blaze at 17-storey Salamanca Towers, Salamanca Place at 2:53am this morning and were still on the scene cleaning up and clearing hoses at 9am.

Six people were taken to St Thomas' hospital and one person to Kings College Hospital, suffering from smoke inhalation, but fortunately, there were no serious injuries.  The police on the scene noted that whilst nobody was badly hurt, the 4th floor had suffered extensive fire damage, and the floors below would likely be damaged on account of the quantity of water required to extinguish the fire.

The BBC were alerted very promptly, due to a resident with links to the organisation, and their report notes that nine people were rescued from third and fourth floors by ladder, some from their balconies.  Another ten were helped to safety via internal staircases.

There is a large fire station on Albert Embankment so response was extremely rapid, but the station needed to call for additional support.  At one point, Albert Embankment and Black Prince Road were lined with fire and response vehicles as up to 75 fire fighters tackled the blaze.

One eye-witness awoke to a woman shouting "please help me", and assumed that an assault was taking place outside.  When it was clear that the woman was stuck in her flat due to the fire, the resident tried to help the woman, but could not access her flat due to thick smoke.  Other residents were then awoken as neighbours pounded on their doors, but not everybody knew of the fire or exited the building.  A man on the 16th floor claimed to have slept entirely through the incident.  Residents report that they did not hear fire alarms sound in their flats.

Fire fighters and the residents that escaped the building were offered hospitality by the nearby Park Plaza Hotel on Albert Embankment.  At 9am, the residents still had not been allowed to re-enter the building, as the cleanup operation was still under way.  The cause of the fire is still under investigation.

London-SE1 has some photographs showing extensive fire damage in several flats, and smoke damage up the entire side of the building. The Evening Standard shows a fire engine with fully extended ladder during the blaze.  More photos from LBC 93.7 FM show part of the rescue operation.  A neighbour from a tower opposite appears to have videoed part of the incident.

The building is very near to Tyers Street, wher 20-year old Anthony McCalla was shot on Tuesday 12th July.  Local residents were disturbed for the second time this week by sirens and helicopters.  Let's hope for a quiet weekend.

Tuesday, 23 November 2010

Another attempt to blow up the spooks, or, err, somebody leaving their bicycle behind...

The Daily Mail is reporting another attempt to blow up the spooks at MI6.  This follows the last genuine attempt back in August 2008.  Unfortunately, this is a piece of rather sensationalised reporting because, after a controlled explosion was carried out, the "package" was deemed to be harmless.  Indeed, according to Londonist, the package turned out to be a bicycle!

That didn't stop the authorities closing Vauxhall Station and the Albert Embankment at about 1:30pm, and bringing out yellow tape, police dogs, fire engines, police cars and... a robot to destroy the bicycle!  A considerable number of local employees were locked into their offices for their own safety. 

Hopefully, it wasn't a stray Boris Bike!

Friday, 24 September 2010

What is the Tideway Tunnel, and how does it affect Vauxhall?

The Tideway Tunnel is a new sewer project proposed by Thames Water to replace the old Victorian sewerage system, which is at capacity.  At present, when there's heavy rain, the existing sewers are entirely filled up (with rain water and sewage), causing the Combined Sewerage Outlets (a type of over-flow tunnel) to discharge sewage into the River Thames. 

The Tideway Tunnel would be an alternative tunnel, used to redirect sewage away from the Thames to Beckton Sewage Works in East London and it would run under the Thames.  In the event that the Tideway Tunnel was built, the Combined Sewerage Outlets (CSOs) would remain in place, but due to the extra capacity granted by the new tunnel, they'd very rarely cause sewerage to leak into the Thames (or, that's the hope, in any case).

Thames Water claim that, at present, 39 million cubic metres of untreated sewerage overflows into the Thames each year (remember, lots more goes in once it's been treated).  Any idea how much that is?  I tried to calculate it in 2 litre coke bottles, and 4 gallon water bottles, but the figure was too large to comprehend.  The best I can translate it into is Olympic Swimming Pools.  So, 15,798 Olympic Swimming Pools worth of untreated sewerage hit the Thames each year.  Eww.  That sounds like a very large figure, but then one has to work out how much water actually flows through the Thames each year to decide if it's as a bad as it sounds.  I'd be interested to hear from anybody that knows.  The EU are not too pleased by the volume of untreated human waste entering the Thames, so the European Commission are taking the UK to court on account of threat to human life and adverse effects on marine environment in the river.  London residents may well have very little choice in approving the Tideway Tunnel plan to improve the health of the river.

Anyhow, on account of all of this, Thames Water are holding a huge London-wide consultation on whether or not to build the new sewerage Tunnel.  The reason it concernes Vauxhall is because Thames Water wish to use Vauxhall as a site for permanent strctures required by the Tunnel and we have two local Combined Sewerage Outlets nearby (clevererly labelled "Clapham" and "Brixton") .  (This fact is slightly confusing because when viewed on this Thames Water map, these CSOs are actually both already located in Vauxhall!  Who knew we had two sewage discharge pipes in our locality?  It's probably not mentioned on the marketing brouchure for Vauxhall Tower :o) ).  The proposal is that a new structure be built at Vauxhall to connect both of these CSOs to the main tunnel.  It wouldn't need to use any existing land because Thames Water are cleverly hoping (at least in three of the sites under consideration) to extend the river wall!

Thames Water have chosen four sites on which they'd like to construct, site 1 (in front of St George Wharf flats on the foreshore), site 2 (in front of MI6 on the foreshore), site 4, the preferred site (outside of 89 Albert Embankment, to the side of Tintagel House) and site 3 (this one would cover the communal gardens and car park of a block of flats in Claylands Road!!).  Site 3 would be an appalling choice, since it takes away a communal garden, and it's miles from the river!  St George's residents and MI6 likely wouldn't approve the other two options, so I'd agree with the proposal document that the favoured site (in front of offices) is preferable.

Take a look at their map:

The Vauxhall site is the only one within the Borough of Lambeth, that would be used for the proposed new tunnel.  Obviously, were it only Lambeth or Southwark that would be affected by the project, nobody would worry too much.  However, multiple sites of work for the Tideway Tunnel have been proposed for boroughs such as Wandsworth, Hammersmith and Richmond, and they're none too happy.  The Guardian's Dave Hill weighed in again today with comments in his roundup, Metropolitan Lines, pointing out that the leader of Hammersmith & Fulham's Council had become especially perturbed by the proposals.  The Councillor's view is that, since only 18 people have been made ill from drinking the water over the last 15 months (we presume they capsized in canoes, rather than willingly drank the water), there's probably not much need to act.  A somewhat short sighted view one might think, if the sewage problem is due to get worse as London's population increases!  But then I might suggest residents protest if I thought the new structure would emit neasty smells!  Since we've already got two CSO outlets at Vauxhall that nobody knew about, I'm not sure whether the proposals will make any difference.

Thames Water point out that if they do use their preferred site (outside of 89 Albert Embankment, to the side of Tintagel House), there will still be an impact on the Albert Embankment Conservation Area and some disruption on the Thames Path during construction.  Construction would take place for three years, after which the site would be vacated as far as possible, although some permanent structures would be installed.  These include a 10 metre tall ventilation column and a small box with electrical equipment in it.  There will be another round of consultation, so hopefully we'll learn more about how the new structures would look if the proposal ever reaches the second round!
There's a document here, Albert Embankment Foreshore, which contains additional information from Thames Water about the building work on the Albert Embankment, as it would affect Vauxhall and shows a visualiation of the small ventilation column and surrounding area.

Thursday, 6 August 2009

216 Kennington Road and 38-46 Albert Embankment planning

I've edited the post below slightly in light of Cllr Mark Harrison's comment that the council haven't granted planning permission re. 216. Instead, their officers have indicated that they are in favour of approval. It remains to be seen whether approval is granted.

You might recall from this post back in May that planning permission had been sought for 216 Kennington Road. I was against the request since I was hoping the site might be put to use for some kind of community facility.

It seems that the council have granted permission the council officers have recommended that permission will be granted to allow a retail unit to be put in place (the rumour is Tesco, but nobody knows for sure). The new shop will presumably service everybody who has purchased a flat in the oddly named Kennington Park Square (it's not very near the park!) just behind the site and those in 216 Kennington Road itself (a large residential development) and a number of residents on Kennington Park Road. Even I have to concede that it's better to have something in there than for it to remain empty.

Also, if you read the post I wrote back in June when I was trying to keep up with the number of nasty high rises on our horizon, it is worth noting that we've had an appeal (against the refusal of planning permission) withdrawn on item number 3 (38-46 Albert Embankment) which is on the site of the Texaco garage. That leaves one less ball in the air in terms of pending sites.

In addition, I nearly forgot... I raised the matter some time ago that TFL (despite local objections) had applied for planning permission for one of its excellent cycle scheme pods in Windmill Row (a very bad location due to overcrowding of pedestrians and traffic). The council sensibly overturned the request so that's good news.

I'm sorry it has all gone so quiet... It's silly season in Kennington and what with swine flu and holidays etc. there's not so much to report.

Sunday, 28 June 2009

8 Albert Embankment - Initial exhibition / consultation

First up from today (well, yesterday now, but it's much too hot for bed!) was the 8 Albert Embankment exhibition for the proposed development to replace some of the London Fire Brigade buildings on and around the Albert Embankment (technically in SE1, but rather near the boundary). It's worth noting that there are three sites that the developers seek to build upon. New readers should check out this post for a list of all of the major building proposals that affect SE11 and the wider area.

I telephoned the developers before this initial consultation in order to find out what the plans might look like, but the developers (Native Land) technically need to offer an initial consultation/exhitibion in order to demonstrate that they have spoken to the local community, and responded to feedback, so there were no plans on display today (no doubt they've been drawn up somewhere!). There were lots of pretty pictures, which I've photographed in case you couldn't attend the consultation.

The London Fire brigade buildings are currently a mixed bag. It's fairly clear that at least one of them is such a grotty 1970s monstrosity that it could do with being replaced with something that would (hopefully) reveal the Royal Doulton Building in its fully glory. In case you forgot how beautiful it is, here's a quick glimpse: Royal Doulton, SE11

My general concern, as always, is that the potential buildings will be too tall (and I got the general inkling that the proposed buildings would be at least as tall as Salamanca, but that was only froma brief conversation). The developers have to build high in order to maximise profit. You might remember (if you attended the 81 Black Prince Road consultation) how the the proposed building was so tall when viewed from the south of Black Prince Road, that it dwarfed the low and medium rise residences in the rest of Black Prince and Kennington. It's worth noting that the recently released draft Core Policy for the Local Development Framework (for Vauxhall), p63 states that 'Along the river, Lambeth are anxious to avoid creating a wall effect, blocking out the Thames and want sufficient gaps between buildings.' Consequently, building too high risks a rejection on the basis that the building affects the World Heritage area and surrounding listed buildings (remember that Lambeth Council refused 81 Black Prince Road on such grounds, and we're still awaiting the outcome). However, we'll have to wait until the secondary consultation for architect's plans.

What was interesting about the exhbibition is that it was fairly well attended. Whilst I was there, there were about 10 or so other parties coming and going.

In the meantime, some photos from today (I've not included all of them, but the important images are here! Click any photo to enlarge):

This photo shows all three sites that would be developed:


I beleive that this diagram shows properly just how large the proposed development would be. It's going to be very large:


It's quite interesting that London Fire Brigade will retain part of the site:


It all looks rather unexceptional, but then, I doubt that they'll show us the 25 storey building until the secondary consultation/exhibition:


I think Native Land will have to make a greater contribution to local transport (how about a new bus route along Black Prince Road?) because it's not really enough just to state that the area is well connected. Some existing residents are likely to raise parking issues as a concern:


If you missed the exhbition today, you can still give feedback. Note the address on the following photo:


I will (as usual) keep you all updated as more information becomes available on this site.

Monday, 11 May 2009

81 Black Prince Road grounds of appeal

OK, after a number of hiccups, I now have the 81 Black Prince Road grounds of appeal in .pdf document form. It's only about 4 pages long so will not take as long to read as other recent missives!

Quick history:
As you'll have seen from the previous post on 81 Black Prince Road, Ristoia Ltd put in a request for planning permission to build a 23 storey building on the above site. The request was refused on 5 grounds by Lambeth Council. Ristoia Ltd have now appealed against Lambeth's refusal to the Planning Inspectorate. Consequently, those individuals (and groups) who objected to the building before can now object to the reasons for appeal and those objections must be submitted to the Planning Inspectorate.

I'm going to provide a quick summary, but I suggest that those people (or groups) that are appealing refer to the document itself

[NB. I'm slightly confused because Lambeth's minutes noted four grounds for refusing the building (see my previous post), but the document I'm quoting lists five.]

1a. Lambeth's ground 1 for rejection:
"The harm that would be caused to the setting of the World Heritage Site"
2a. Lambeth's ground 2 for rejection:
"Impact on the setting of listed buildings and adjoining conservation areas"

1b and 2b. Ristoia's objection to Lambeth:
Professor Robert Tavernor (probably helps that he's a professor) did the assessment and decided that the proposed building wouldn't be harmful to either South Bank House or London Fire Brigade Headquarters. By the way, here's a picture of the absolutely exquisite South Bank House:
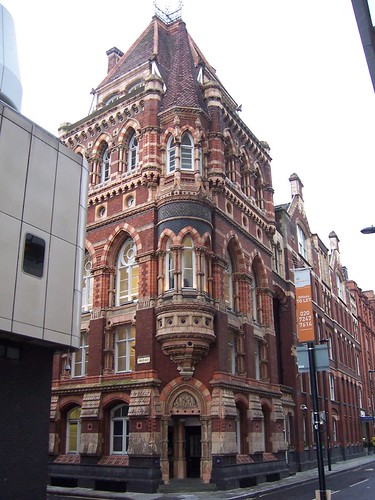


Isn't it fabulous? And since they don't think it would harm (or overshadow) buildings such a these, they think that it complies with Policies 45 and 47 of the Lambeth UDP.

Additionally, they list policy 33 of the UDP, which assesses the criteria for suitability of sites and states that major development needs to take into account the adjacent townscape (which they think it does) and they also list the regeneration aims for the Albert Embankment, and, importantly, "consents granted for other tall buildings in the area" as reasons to proceed.

Also, they note that Policy 58 of the UDP states that the Albert Embankment is a "key stretch" of Lambeth's Thames frontage for "several major development proposals". Bizarrely, they consider that the fact that the building has "been designed as a sculpted pinnacle" is something that adds (rather than detracts) to the Albert Embankment.

Finally, Ristoia Ltd appeal to to Policy 40 in the UDP. Policy 40 is the "tall buildings" policy.

1c and 2c. My suggestion to all individuals objecting to the appeal:

Focus on why you don't think it complies with policies 45 and 47.

They're citing "other tall buildings in the area" as a reason to build. This threatens to set a dangerous precedent. There are some other tall buildings which were granted permission on Stockwell/Vauxhall border, and St George's Wharf in Vauxhall, but erecting this building risks making the Albert Embankment into another area in which tall buildings might be permitted. The Salamanca Tower is tall enough and I suggest that no new building be higher than that.

In objecting to their interpretation of Policy 33 and 58, I would argue as follows: "Yes, the Albert Embankment is listed as a focus for development proposals, but this site is not on Albert Embankment, it's actually on Black Prince Road, which is a highly residential area and full of low rise /medium rise buildings." The "sculpted pinnacle" effect does not work well when looking from Black Prince Road on to the Albert Embankment (south to north).

Finally, look closely at Policy 40 in the Lambeth UDP. The first aloowance that they give for tall buildings relates to Location and notes very specifically, "Tall buildings should not be located where they would harm the character of "conservation areas", "listed buildings", "riverscape and townscape", "strategic views" and "the Palace of Westminster Heritage site". Also, let's think back to some of the work I did recently on the draft Core Policy for the Local Development Framework. p63 (Vauxhall) notes that 'Along the river, Lambeth are anxious to avoid creating a wall effect, blocking out the Thames and want sufficient gaps between buildings.' Also, I failed to spot this line at the time, but p56 of the draft Core Policy says "Appropriate locations for tall buildings are the Vauxhall and Waterloo London Plan Opportunity Areas and the borough’s major town centres, subject to appropriate accompanying urban design assessments." It is very important to note that Black Prince Road could, by no stretch of the imagination be considered Vauxhall or Waterloo. I would argue that it is the riverside portion of Kennington, and most people might once have referred to it as just "Lambeth" due to the proximity of Lambeth Walk.

3a. Lambeth's ground 3 for rejection:
"Proposal would have an adverse impact on setting of Palace of Wstminster and Westminster Abbey World Heritage Site and would undermine important setting of St Stephen's Tower". [Ed: Where did this one come from? It doesn't seem to be in the meeting minutes...]

3b. Ristoia's objection to Lambeth
The applicant was supported by a Townscape and Visual Impact Assessment which concluded the development wouldn't harm either of the two sites or the views, and in fact, there's a neglible impact on the skyline from Whitehall.

3c. My suggestion to all individuals objecting to the appeal:
This one is a bit odd. It's entirely subjective. Lambeth say "X is true" and Ristoia basically just say "X is not true". I've no idea how one goes about disagreeing with a Visual Impact Assessment in an objective manner.

4a. Lambeth's ground 4 for rejection
"Poor quantity and quality of the proposed amenity space."

4b. Ristoia's objection to Lambeth
Interesting. On this one, Ristoia's reason of substance is "Reason 4 for refusal is unreasonable." and "The treatment of the open space is of a sufficient high quality".

4c. My suggestion to all individuals objecting to the appeal:
Hmm. Again, rather difficult to be sensible here. Perhaps it might be possible to proceed on the following grounds... p31 of the draft core strategy of the Local Development Framework states something like, "Lambeth, particularly in the north has little open space relative to population." If I recall correctly, it even talks about hectares... Hmmm. Oh yes, p16, "There are 1.54 hectares of unrestricted open space in Lambeth per 1000 of the population, but access is unevenly spread and limited in north of the borough". So perhaps objections might centre around the fact that with limited open community space around here, an extra special effort must be made to provide more than would ordinarily needed. What do readers think?

5a. Lambeth's ground 5 for rejection
"Overbearing impact of the proposed development and the creation of a sense of enclosure (particularly re. Salamanca Square)."

5b. Ristoia's objection to Lambeth
Development has been carefully designed to minimise overlooking issues and designed so that distance between adjacent buildings wouldn't have overbearing impact on nearby residents. Therefore, the proposals wouldn't result in sense of enclosure and overbearing impact. They quote policies 33 and 40 of the UDP.

Also, the development is sustainable and brings employment and housing that should regenerate the area.

5c. My suggestion to all individuals objecting to the appeal:
Oh dear. Again, it's another tit for tat objection. I have no idea how the Planning Inspectorate views these in any objective manner. Perhaps it's time to order some planning law books!! What's the likelihood that there are some rather important people living in Salamanca Square eg. MPs, who don't want people looking in their bedrooms? :) Seriously though, I suppose it's time to enter the nitty gritty of polcy 33 in the UDP (p94). However, I can't see any way of objecting to this sensibly "xii" is "not creating unacceptable overlooking", but who exactly is supposed to say what "unacceptable overlooking is"?

Label Cloud