OK, after a number of hiccups, I now have the 81 Black Prince Road
grounds of appeal in .pdf document form. It's only about 4 pages long so will not take as long to read as other recent missives!
Quick history:As you'll have seen from the
previous post on 81 Black Prince Road, Ristoia Ltd put in a request for planning permission to build a 23 storey building on the above site. The request was refused on 5 grounds by Lambeth Council. Ristoia Ltd have now appealed against Lambeth's refusal to the Planning Inspectorate. Consequently, those individuals (and groups) who objected to the building before can now object to the reasons for appeal and those objections must be submitted to the Planning Inspectorate.
I'm going to provide a quick summary, but I suggest that those people (or groups) that are appealing refer to the document itself
[NB. I'm slightly confused because Lambeth's minutes noted four grounds for refusing the building (see my previous post), but the document I'm quoting lists five.]
1a. Lambeth's ground 1 for rejection:
"The harm that would be caused to the setting of the World Heritage Site"
2a. Lambeth's ground 2 for rejection:"Impact on the setting of listed buildings and adjoining conservation areas"
1b and 2b. Ristoia's objection to Lambeth:Professor Robert Tavernor (probably helps that he's a professor) did the assessment and decided that the proposed building wouldn't be harmful to either South Bank House or London Fire Brigade Headquarters. By the way, here's a picture of the absolutely exquisite South Bank House:
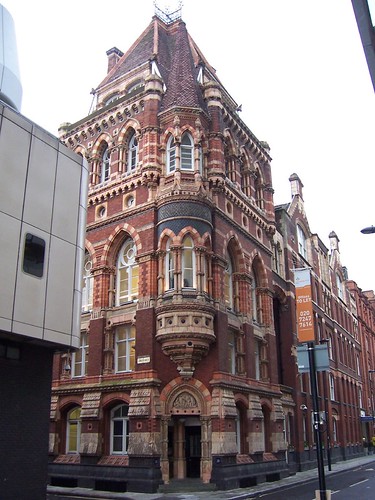
Isn't it fabulous? And since they don't think it would harm (or overshadow) buildings such a these, they think that it complies with Policies 45 and 47 of the Lambeth UDP.
Additionally, they list policy 33 of the UDP, which assesses the criteria for suitability of sites and states that major development needs to take into account the adjacent townscape (which they think it does) and they also list the regeneration aims for the Albert Embankment, and, importantly, "consents granted for other tall buildings in the area" as reasons to proceed.
Also, they note that Policy 58 of the UDP states that the Albert Embankment is a "key stretch" of Lambeth's Thames frontage for "several major development proposals". Bizarrely, they consider that the fact that the building has "been designed as a sculpted pinnacle" is something that adds (rather than detracts) to the Albert Embankment.
Finally, Ristoia Ltd appeal to to Policy 40 in the UDP. Policy 40 is the "tall buildings" policy.
1c and 2c. My suggestion to all individuals objecting to the appeal:
Focus on why you don't think it complies with policies 45 and 47.
They're citing "other tall buildings in the area" as a reason to build. This threatens to set a dangerous precedent. There are some other tall buildings which were granted permission on Stockwell/Vauxhall border, and St George's Wharf in Vauxhall, but erecting this building risks making the Albert Embankment into another area in which tall buildings might be permitted. The Salamanca Tower is tall enough and I suggest that no new building be higher than that.
In objecting to their interpretation of Policy 33 and 58, I would argue as follows: "Yes, the Albert Embankment is listed as a focus for development proposals, but this site is not on Albert Embankment, it's actually on Black Prince Road, which is a highly residential area and full of low rise /medium rise buildings." The "sculpted pinnacle" effect does not work well when looking from Black Prince Road on to the Albert Embankment (south to north).
Finally, look closely at Policy 40 in the Lambeth UDP. The first aloowance that they give for tall buildings relates to Location and notes very specifically, "Tall buildings should not be located where they would harm the character of "conservation areas", "listed buildings", "riverscape and townscape", "strategic views" and "the Palace of Westminster Heritage site". Also, let's think back to some of the work I did recently on the draft Core Policy for the Local Development Framework. p63 (Vauxhall) notes that 'Along the river, Lambeth are anxious to avoid creating a wall effect, blocking out the Thames and want sufficient gaps between buildings.' Also, I failed to spot this line at the time, but p56 of the draft Core Policy says "Appropriate locations for tall buildings are the Vauxhall and Waterloo London Plan Opportunity Areas and the borough’s major town centres, subject to appropriate accompanying urban design assessments."
It is very important to note that Black Prince Road could, by no stretch of the imagination be considered Vauxhall or Waterloo. I would argue that it is the riverside portion of Kennington, and most people might once have referred to it as just "Lambeth" due to the proximity of Lambeth Walk.
3a. Lambeth's ground 3 for rejection:"Proposal would have an adverse impact on setting of Palace of Wstminster and Westminster Abbey World Heritage Site and would undermine important setting of St Stephen's Tower". [Ed: Where did this one come from? It doesn't seem to be in the meeting minutes...]
3b. Ristoia's objection to LambethThe applicant was supported by a Townscape and Visual Impact Assessment which concluded the development wouldn't harm either of the two sites or the views, and in fact, there's a neglible impact on the skyline from Whitehall.
3c. My suggestion to all individuals objecting to the appeal:This one is a bit odd. It's entirely subjective. Lambeth say "X is true" and Ristoia basically just say "X is not true". I've no idea how one goes about disagreeing with a Visual Impact Assessment in an objective manner.
4a. Lambeth's ground 4 for rejection"Poor quantity and quality of the proposed amenity space."
4b. Ristoia's objection to LambethInteresting. On this one, Ristoia's reason of substance is "Reason 4 for refusal is unreasonable." and "The treatment of the open space is of a sufficient high quality".
4c. My suggestion to all individuals objecting to the appeal:Hmm. Again, rather difficult to be sensible here. Perhaps it might be possible to proceed on the following grounds... p31 of the draft core strategy of the Local Development Framework states something like, "Lambeth, particularly in the north has little open space relative to population." If I recall correctly, it even talks about hectares... Hmmm. Oh yes, p16, "There are 1.54 hectares of unrestricted open space in Lambeth per 1000 of the population, but access is unevenly spread and limited in north of the borough". So perhaps objections might centre around the fact that with limited open community space around here, an extra special effort must be made to provide more than would ordinarily needed. What do readers think?
5a. Lambeth's ground 5 for rejection"Overbearing impact of the proposed development and the creation of a sense of enclosure (particularly re. Salamanca Square)."
5b. Ristoia's objection to LambethDevelopment has been carefully designed to minimise overlooking issues and designed so that distance between adjacent buildings wouldn't have overbearing impact on nearby residents. Therefore, the proposals wouldn't result in sense of enclosure and overbearing impact. They quote policies 33 and 40 of the UDP.
Also, the development is sustainable and brings employment and housing that should regenerate the area.
5c. My suggestion to all individuals objecting to the appeal:Oh dear. Again, it's another tit for tat objection. I have no idea how the Planning Inspectorate views these in any objective manner. Perhaps it's time to order some planning law books!! What's the likelihood that there are some rather important people living in Salamanca Square eg. MPs, who don't want people looking in their bedrooms? :) Seriously though, I suppose it's time to enter the nitty gritty of polcy 33 in the UDP (p94). However, I can't see any way of objecting to this sensibly "xii" is "not creating unacceptable overlooking", but who exactly is supposed to say what "unacceptable overlooking is"?


 Posts
Posts


