Showing posts with label 8 albert embankment. Show all posts

Tuesday, 20 September 2011

Planning updates on Kylun Towers and 8 Albert Embankment - KOV meeting September 2011

Tall Building and silhouette Image taken from http://www.silhouettesclipart.com/
A full agenda for the Kennington Oval Vauxhall Forum, which kicked off with apologies/reasons for absence from TFL and Treasury Holdings.

Absence by TFL re. the Vauxhall gyratory plans:
Lambeth Council are leading on a visionary exercise which will precede any other work by TFL. Carolyn Dwyer, Divisional Director of Public Realm, is the contact concerning the visioning work at Lambeth Council. Once the Council have undertaken their consultation, TFL will be able to present further on the future of the gyratory. [You can read my last post about Vauxhall gyratory options here.]


Absence by Treasury Holdings re. the Northern Line Extension:
Treasury Holdings' current consultation on the NLE finishes at the end of September and they can't release information prior to sign off and analysis, so there's nothing to add until that point. [The most recent statement on the NLE adds little to the discussion, but can be found on the TH site.]


Vauxhall Island Site - Kylun Towers
In other news, the developer Kylun have appealed, concerning their proposed Towers, to the Secretary of State against Lambeth Council on account of non-determination. To read the plans for the Kylun Island site in the middle of Vauxhall, see here. Vauxhall Society recently wrote a rather withering post on Lambeth's inability to come to any decision at all about the site for a whole 13 months. The Kylun discussion will go to committee on 18th October and there's still time to make submissions. Apparently, the hearing won't be held until April 2012.

Cllr Jane Edbrooke emailed me a few weeks ago with Lambeth Council's "official line" on Kylun which comes from a Lambeth Council "spokesman":

"We have already made clear to the developer that we are refusing their current application and we’re surprised by their comments and actions. Senior Cabinet Members met with the partners of Kylun Towers in July and were very clear about Lambeth’s expectations for the site. It is crucial that the development is to the benefit of the established local community and general public realm and these aspirations must be met in any planning application."

8 Albert Embankment - Fire Brigade Site
I posted back in August about a re-submitted planning application for 8 Albert Embankment which contained a few changes on the previous application. However, it often takes a while for community groups to notice certain applications and to get organised, and as you can see from the comments of the August post, that is the case concerning 8 Albert Embankment and Whitgift TRA.

Last night at KOV, we heard an eloquent and impassioned plea from the residents of Whitgift House of Whitgift Tenants and Residents Association who are concerned about the impact of the 14 and 22 storey towers on their homes and Lambeth High Street Recreation Ground. Whitgift House is the building which would be most impacted by the re-development of 8 Albert Embankment. In winter months, the ground floor and first floor of Whitgift House would only get one hour of sunlight each day. Their "anti"campaign is, they noted, supported by Cllr Mark Harrison, Cllr Steve Morgan and Kate Hoey MP. All residents in Whitgift Hosue have signed up to the campaign against 8 Albert Embankment, and indeed, every resident (excepting one) has put in an objection to the development.

The TRA's main objections concern over-shadowing, blocking of the light, too much parking and low levels of social housing in the development. Whitgift residents wanted a third assessment on the light issues, but after speaking to Planning Aid, they've been told there's no point as Lambeth Council have performed their own assessment. The Council's assessment says the minimum standards have been transgressed but that that's fine for Whitgift House because they're within an urban environment! There are only 25 flats in Whitgift House. Additionally, residents are arguing that 8 Albert Embankment falls within Vauxhall Conservation area, containing amongst other bits and pieces, the Royal Daulton Building and thus arguably constitutes a separate area from the rest of "main" Vauxhall where tall building has been ear-marked by the Mayor. (Whether this will work is debatable on account of the permision granted to 81 Black Prince Road, but we shall see...).

Tuesday, 16 August 2011

8 Albert Embankment - planning application resubmitted

(All photographs in this post taken from (C) Lifschutz Davidson Sandilands drawings on Lambeth Planning portal)

Plans for demolishing and replacing the Fire Station at 8 Albert Embankment have been resubmitted and consultations sent out locally.  The original 2010 Fire Station consultation (complete with photos of the display boards) on the 8 Albert Embankment proposal can be found here.  The plans for 8 Albert Embankment will significantly change local landscape on account of the fact the development involves seven new buildings.  If you wish to comment on the new proposals, you can click "Submit Comment" from the 2011 application here, but you must comment by the 16th September 2011.  The proposal has received 84 comments to date.

The 2010 planning process stalled when, amongst other objections, local Princes ward councillors noted that the plans submiteed by developers proposed only 10% affordable housing (Lambeth target is 40-50%).  Lurking about SE11 hosted the original discussion on the proposal and Transport Mark and I had a discussion over whether any additional transport was required for the development.  Also, I seem to recall that some Londoners objected to adding an extra layer on top of the current building on account of architectural aesthetics and the potential view from Westminster.

The original 2010 proposal can be seen at 10/00318/FUL and the current 2011 proposal is 10/04473/FUL.  Let's see if there are any superficial differences.  Initially, we had:
"Demolition of the brigade workshop/office buildings to the rear and construction of 7 new buildings ranging in height from 5 to 16 storeys for mixed use purposes...  To provide a total of 360 residential units, 7,214sqm of commercial floorspace and 181 parking spaces."
Now we have:
"Demolition of the brigade workshop/office buildings to the rear of the fire station. Construction of 7 new buildings ranging in height from 5 to 15 storeys for mixed use purposes... The development would provide a total of 276 residential units, a 2,721 sqm fire station, 8,554 sqm of commercial floorspace (use Class B1), 696 sqm of retail/A Class floorspace and 161 car parking spaces."
It appears that they've lopped off a storey, so the building has been reduced from 16 storeys to 15 storeys.   84 residential units and associated parking spaces have been lost.  It seems that they're making up for a loss of residential housing with 1340sqm of commercial floor space.

Indeed, the fine print confirms as much, since the associated Addendum notes:
"In broad terms, the revisions include a significant increase in commercial use and a reduction in residential use from the scheme submitted in December 2010.  These revisions are as a result of discussion with the Council with regard to the appropriate balance of uses across the site."
Also, following discussion with English Heritage, the width of the roof on building A (the fire station on Albert Embankment) will be decreased.  The section in the orange boxes on the photo below will be removed:


The additional storey was removed from building D, which will sit behind the Fire Station (building A) and poke over the top when viewed from the north.  Removing a storey will improve this slightly).  Floors one and two in the orange box below will be residential, instead of commercial as in the original plan.  There are more diagrams in the Addendum showing how the commercial space has been replaced and added on a different building.  Here's how Building D will now appear next to the beautiful Royal Doulton Building.

Any throughts from readers here?

Saturday, 12 February 2011

Florian Place / 8 Albert Embankment exhibition photos 2011 - (Plans amended to reduce tower heights)

I'm going to add my own comments to these later this weekend, but for now, I'm uploading for anybody that hasn't had a chance to go to the exhibition.

In the meantime, I've received an email from a few people asking how to comment on these proposals.  You need to access 10/04473/FUL on the Lambeth Planning portal and click "submit comments".  The developers submitted their new plans to Lambeth  well before the 11th/12th Feb planning exhibition.  On the Lambeth planning portal, the final date for comments  is technically 11th February which makes the developers appear underhand.  Apparently though, the development wasn't publicly advertised until recently so the official end date for comments is 21st February (in my view, Lambeth Council should amend the portal), but in reality submissions will be accepted until the development goes to the planning committee around April or maybe June.

Board #1 helpfully shows the totality of the site.  It's a large piece of land and includes more than the 8 Albert Embankment frontage.  Note that there's a small block that will be developed just the other side of the railway bridge:


Wednesday, 9 February 2011

2 Saturday planning consultations and 8 Albert Embankment / Florian Place (second attempt application)

A consultation will take place concerning the proposed new development (to be known as Florian Place) which will be situated on and around 8 Albert Embankment:


You can attend on Friday 11th Feb (14:00 - 18:00) or Saturday 12th Feb (10:30 - 13:30), and it will be held on 8 Albert Embankment, SE1 7SP.

Be careful though because the consultation on Vauxhall Square (the "twin tower" development from CLS) will also take place on Friday 11th Feb (10:30 - 20:00) or Saturday 12th Feb (10:00 - 14:00), and that will be held at 1, Nine Elms Lane on the 19th floor of the Market Towers building, SW8 5NQ.  

I know... two planning consultations over the same two days seems like a really bad plan, especially considering that some residents will be interested in both proposals...  Looks like Saturday morning is a write off!


Tradescant has already written on the new plans for 8 Albert Embankment, but I fear there's nothing new to add, since all of the news relates to last year's proposals.  You might remember I posted briefly on the old plans for the site, which were submitted in March last year.  Before the public had much chance to comment on last year's plans, local Princes Ward councillors made it clear that, in their view, the development did not contain a high enough percentage of social housing.  Consequently, Native Land (the developers) possibly assumed that they were on a hiding to nothing, and withdrew the plans for 7 new buildings ranging from 5 to 16 storeys (see old planning application for reference).

Now though, a new year presents a fresh opportunity to submit money-making schemes to Lambeth Council, and if the Council can sense extra income, they're likely to approve sensible submissions.  The delay might even have benefited the developers on account of local residents suffering from planning proposal burn-out.  Certainly, whatever Native Land are preparing to submit will not be as contentious as the Bondway proposal, Kylun's Vauxhall Island site or CLS's Vauxhall Square...  So, what are the plans?  You can probably sense that I'm waiting with baited breath....

But... No... It's still a secret....  The proposals look as though they won't be released until tomorrow and I think the press release on the CLS website is the old one from 2010.

Wednesday, 10 March 2010

8 Albert Embankment - planning application submitted - councillors already oppose

If you need some background, or were unable to attend the exhibition re. 8 Albert Embankment (and associated land), you can view the history and photos, courtesy of this blog, here.  This will be a huge riverfront development, and if you've taken no interest in local planning matters before now, this is the one to focus on, bearing in mind its impact on SE11 (it's on the SE1 boundary, but will affect residents further south too).


I nearly fell off my chair in shock last night as I received a forward from Cllr Steven Morgan[1] about 8 Albert Embankment.  The shock was caused by the fact that the Princes ward councillors have said that they plan to oppose the planning permission request already, even prior to hearing community feedback!  Why might this be?


"As your local councillors we shall be objecting to the plans as they currently stand. We find that we cannot support an application that will provide less than 10% affordable housing when our target in Lambeth is between 40-50%. Whether you agree with us or not, please do make your own comments to the planning department so that they know what the views of the local people are before making a decision on whether they think the scheme should go ahead or not."
It seems likely that the community would support the council on the matter.  Less than 10% community housing is unacceptable, but shows that in the current economic climate, the developers are really going to bid low.  What would normally happen would be that this application would be turned down, and the developers would resubmit, suggesting 20% community housing.  The council will fall at their feet, very grateful, and when the building is halfway through development, there will be some kind of setback that will eventually mean that 12% is agreed.  Call me a cynic.  I say that we should demand a 50% quota, and let the bidding war commence.  At least we'd get 30% that way :)

Take a look at the actual planning permission request from the Developers on Lambeth Council's Planning database here.

The proposal in outline is as follows:

"Refurbishment, reconstruction and extension to the grade II fire station to provide a new fire station and associated functions for the London Fire Brigade (sui generis) on part basement and ground floors, with residential (class C3) above, including demolition of the communication mobilising centre. Demolition of the brigade workshop/office buildings to the rear and construction of 7 new buildings ranging in height from 5 to 16 storeys for mixed use purposes, comprising residential (class C3); business (class B1) to include offices and studio workshops; shops, financial and professional services, restaurants and cafes, and drinking establishments (class A1, A2, A3, A4) and ancillary facilities. Refurbishment and internal alterations to the grade II listed drill tower associated with the new fire station. Construction of basements to provide servicing, parking, energy centre, plant and storage. creation of areas of open space, and alterations to existing vehicular and pedestrian access and highway arrangements within and around the site. To provide a total of 360 residential units, 7,214sqm of commercial floorspace and 181 parking spaces including a 6 storey building on the corner of Black Prince Road and Newport Street.


This application is a departure from the adopted Lambeth Unitary Development Plan (August 2007)."
Now, don't be too shocked, but actually (subject to seeing the drawings), I think that this is quite a good preliminary proposal summary.  I'm impressed that they've limited the tallest building to 16 storeys (bearing in mind that 81 Black Prince Road will have 23).  I like the idea of mixed height buildings and particularly mixed use development.  I think it will be great to have some offices, shops, restaurants etc. along that stretch of the river (that portion of the South Bank is quite impoverished in terms of facilities, and so people tend not to visit).  I think that good eating/drinking establishments could rejuvenate and complement the existing pubs and options currently on Black Prince Road and Albert Embankment.  Also, it seems to me that 360 residential units is ambitious, but not foolish.  So, if they get knocked back on this attempt for low provision of community housing, I don't see any reason not to permit the development once the council have obtained their allocation.  This is, of course, subject to viewing the building drawings...  If it is going to look hideous or they've neglected to provide sufficient green space, I might change my mind...

I'm struggling, at the moment, to view all six pages of plans on the Lambeth planning database.  Quite frankly, the database technology that Lambeth are using is not really sufficient to view significant numbers of documents.  During the day, it's so slow as to be useless.  As soon as I can get some pictures, I'll paste them here, so that we can an idea of how the thing might look.

My only query, and I wonder if one of the developers or readers of the blog might be able to answer is the line on the proposal which states, "This application is a departure from the adopted Lambeth Unitary Development Plan (August 2007)."  Does anybody know why?  I know Cllr Harrison reads the blog, so perhaps he might be able to fill us in with how the application is a departure from the UDP and in what way?  It might be a minor matter, but it seems an interesting statement.

One point that I will continue to keep making, until people are really sick of it, is that this is yet another building that is likely to raise the number of commuters using Vauxhall Station, and, as yet, we have no guarantee that anybody will fund the enlargement of the tube station or additional tube provision.  That is all.
[1](I ought to say in passing that Cllr Steve Morgan is quite good at sending timely emails to the community on planning matters...)

Wednesday, 14 October 2009

81 Black Prince Road and other tall building updates

Sorry for abandoning you all for a while, but it sometimes gets exhausting and then overwhelming to keep up with the volume of local news at the same time as being involved in various local projects. I'm going to try and do a catchup.

In the meantime, there are a few big building updates that you should know about. You might remember that I posted a summary of these back in June. Here is an update:

1. 8 Albert Embankment - This is actually a series of buildings on 3 different sites and would involve the redevelopment of the London Firebrigade HQ. There was a consultation that I reported back in late June here (along with photos of the exhibition). There has recently been a second exhibition/consultation that I was unable to attend. One person that I know did attend, but said it was very much a repeat of the first exhibition. If readers have further information, I'd be delighted to receive it. Rumour has it that part of the site is due to receive a 29 storey building, which won't be popular with residents who are beginning to feel that they are being pushed away from the river, but I've not got the height confirmed in writing. Since both consultations have been performed, I imagine that we're waiting for planning permission to be submitted. There's nothing in the Lambeth planning database at present.  Ed:  Fortunately, London-SE1 seem to have been present at the second consultation and they have an article here.

2. 69-71 Bondway - I've checked the Viva Vauxhall website and the latest update is here. They report that Lambeth Planning Committee will meet twice (which is unusual) to decide whether the basic design of the tower is acceptable for the officers to make a decision about whether they think the building is proceedable. Amusingly, they note that a police station might be included as part of the building, which would undoubtedly make the siren problem worse (yes, the one that made Hazel Blears move house). I have little info. on 69-71 Bondway as it's further down in SE11 than I am and is covered very well by Viva Vauxhall, but leave comments if I've missed anything.

3. 38-46 Albert Embankment - This one is on the site of the Texaco garage, not far from Vauxhall itself. It was refused by the councilors, but the developers appealed to the Planning Inspectorate. However, interestingly, the appeal was withdrawn before there was a chance to hold a public hearing. Consequently, the proposed building will not proceed.

4.  81 Black Prince Road - Even if you only half heartedly keep up with local Planning news, you must have heard by now that on the 15th September, the Planning Inspectorate overturned the council's objections to building 81 Black Prince Road.  This is very bad news for those of us who were at all concerned by very tall buildings on the river as it will be 23 storeys high.  Sadly, it appears that the Salamanca Tower must have set a precedent.  Unfortunately, it's likely that 81 Black Prince Road will set a precedent for 8 Albert Embankment (see above) and the unattractive and tall buildings will continue to abound. 

The Prince's Ward Labour blog wrote a post to indicate that they do not agree with the Inspectorate, but as far as I'm concerned, the Council has not set out a sensible plan re. tall buildings in Vauxhall (especially considering that the Vauxhall Supplementary Planning document cannot be approved until the Mayor comes back with his own revised plan for London).  Various tall buildings are being pushed through in the interim before we have an SPD for Vauxhall that can be used to even set a sensible plan for the area.  I am somewhat at a loss to know how local residents can, with local councillors, strengthen their voices against the continual encroachment and "pushing back" of Vauxhall and Kennington residents from the river.  However, in order not to burst blood vessels of frustation, I merely content myself with making sarcastic blog posts on the matter.

Sunday, 28 June 2009

8 Albert Embankment - Initial exhibition / consultation

First up from today (well, yesterday now, but it's much too hot for bed!) was the 8 Albert Embankment exhibition for the proposed development to replace some of the London Fire Brigade buildings on and around the Albert Embankment (technically in SE1, but rather near the boundary). It's worth noting that there are three sites that the developers seek to build upon. New readers should check out this post for a list of all of the major building proposals that affect SE11 and the wider area.

I telephoned the developers before this initial consultation in order to find out what the plans might look like, but the developers (Native Land) technically need to offer an initial consultation/exhitibion in order to demonstrate that they have spoken to the local community, and responded to feedback, so there were no plans on display today (no doubt they've been drawn up somewhere!). There were lots of pretty pictures, which I've photographed in case you couldn't attend the consultation.

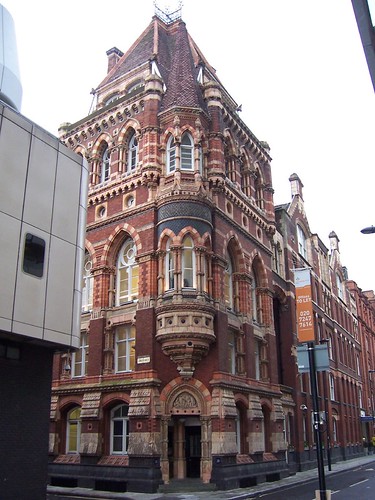
The London Fire brigade buildings are currently a mixed bag. It's fairly clear that at least one of them is such a grotty 1970s monstrosity that it could do with being replaced with something that would (hopefully) reveal the Royal Doulton Building in its fully glory. In case you forgot how beautiful it is, here's a quick glimpse: Royal Doulton, SE11

My general concern, as always, is that the potential buildings will be too tall (and I got the general inkling that the proposed buildings would be at least as tall as Salamanca, but that was only froma brief conversation). The developers have to build high in order to maximise profit. You might remember (if you attended the 81 Black Prince Road consultation) how the the proposed building was so tall when viewed from the south of Black Prince Road, that it dwarfed the low and medium rise residences in the rest of Black Prince and Kennington. It's worth noting that the recently released draft Core Policy for the Local Development Framework (for Vauxhall), p63 states that 'Along the river, Lambeth are anxious to avoid creating a wall effect, blocking out the Thames and want sufficient gaps between buildings.' Consequently, building too high risks a rejection on the basis that the building affects the World Heritage area and surrounding listed buildings (remember that Lambeth Council refused 81 Black Prince Road on such grounds, and we're still awaiting the outcome). However, we'll have to wait until the secondary consultation for architect's plans.

What was interesting about the exhbibition is that it was fairly well attended. Whilst I was there, there were about 10 or so other parties coming and going.

In the meantime, some photos from today (I've not included all of them, but the important images are here! Click any photo to enlarge):

This photo shows all three sites that would be developed:


I beleive that this diagram shows properly just how large the proposed development would be. It's going to be very large:


It's quite interesting that London Fire Brigade will retain part of the site:


It all looks rather unexceptional, but then, I doubt that they'll show us the 25 storey building until the secondary consultation/exhibition:


I think Native Land will have to make a greater contribution to local transport (how about a new bus route along Black Prince Road?) because it's not really enough just to state that the area is well connected. Some existing residents are likely to raise parking issues as a concern:


If you missed the exhbition today, you can still give feedback. Note the address on the following photo:


I will (as usual) keep you all updated as more information becomes available on this site.

Thursday, 25 June 2009

Tall Tower Update

I refer back to my post on tall buildings currently being offered to the area for those people that need an update about what is at stake here.

In the meantime, the developers held a consultation on the Bondway building, which I was unfortunately unable to attend. Fortunately, the writer of Viva Vauxhall did go, and has revealed that the development might contain 376 flats (or nearly 1000 people) if it were to go ahead as the developers hope. See here for more info. on what the building would consist of, and here for sketch drawings.

Viva Vauxhall also notes that comments might still be open (even past the deadline of 24th June) on the Bondway Tower, if you've not yet had a chance to comment. See this post for details about who to contact.

Also (this one may be more for Kennington/Albert Embankment folk), there is to be a consultation held on 8 Albert Embankment:

Project: Redevelop former headquarters of London Fire Brigade - 8 Albert Embankment.
Consultation dates/Times: Thursday 25th June (16:00 - 20:00), Friday 26th (15:00 - 18:00) and 27th (10:00 - 13:00).
Developer: Native Land and Lifschutz Davidson Sandilands

Since the Albert Embankment technically falls in SE1, London-SE1 have provided a news item on the matter here. However, I'm going to cover a number of tall buildings in the vicinity because quite a number of them affect residents of rather different constituent areas.

Friday, 12 June 2009

8 Albert Embankment, SE1 and other tall buildings in SE11

It's another SE1 development, but thanks to the Labour SE11 Action team guys, we've news of an initial consultation on a potential new development at 8, Albert Embankment. London-SE1 news site reported back in August 2007 that the site was to be sold to developers, and we're now seeing movement from the developers about how they might proceed.

I've requested more details from the 8 Albert Embankment agents, prior to the consultation, eg. images/plans about what the developers want to do with 8 Albert Embankment, as it will almost certainly affect those who live in SE11, who will live in its shadow.

The decision on the proposed development at 81 Black Prince Road is currently with the Planning Inspectorate in Bristol and their decision might affect what can be built at 8 Albert Embankment. This was predicted by an anonymous commentator (douglas788) back in May 2009 when he commented on the fact that he'd found mention of 81 Black Prince Road in the minutes of a discussion from London Fire and Emergency Planning Authority. Click here to read that rather interesting nugget.

Do take careful note of the various proposals that would mean SE11 residents would be overshadowed:

1. 4. 8 Albert Embankment (Kennington/Waterloo/Albert Embankment)
Initial consultation pending

2. 69-71 Bondway (Vauxhall)
You can still object/agree as comments re. planning permission are still open on this one.

3. 38 Albert Embankment (Kennington/Waterloo/Albert Embankment) This is with the planning inspectorate, pending a decision on whether to overturn Lambeth Council's objection. (See comment by Cllr Harrison for further info.)

4. 81 Black Prince Road (Kennington/Waterloo/Albert Embankment)
This is with the planning inspectorate, pending a decision on whether to overturn Lambeth Council's objection.

5. Walworth Road Strata/Castle House (Elephant)
This is already built!

Label Cloud